
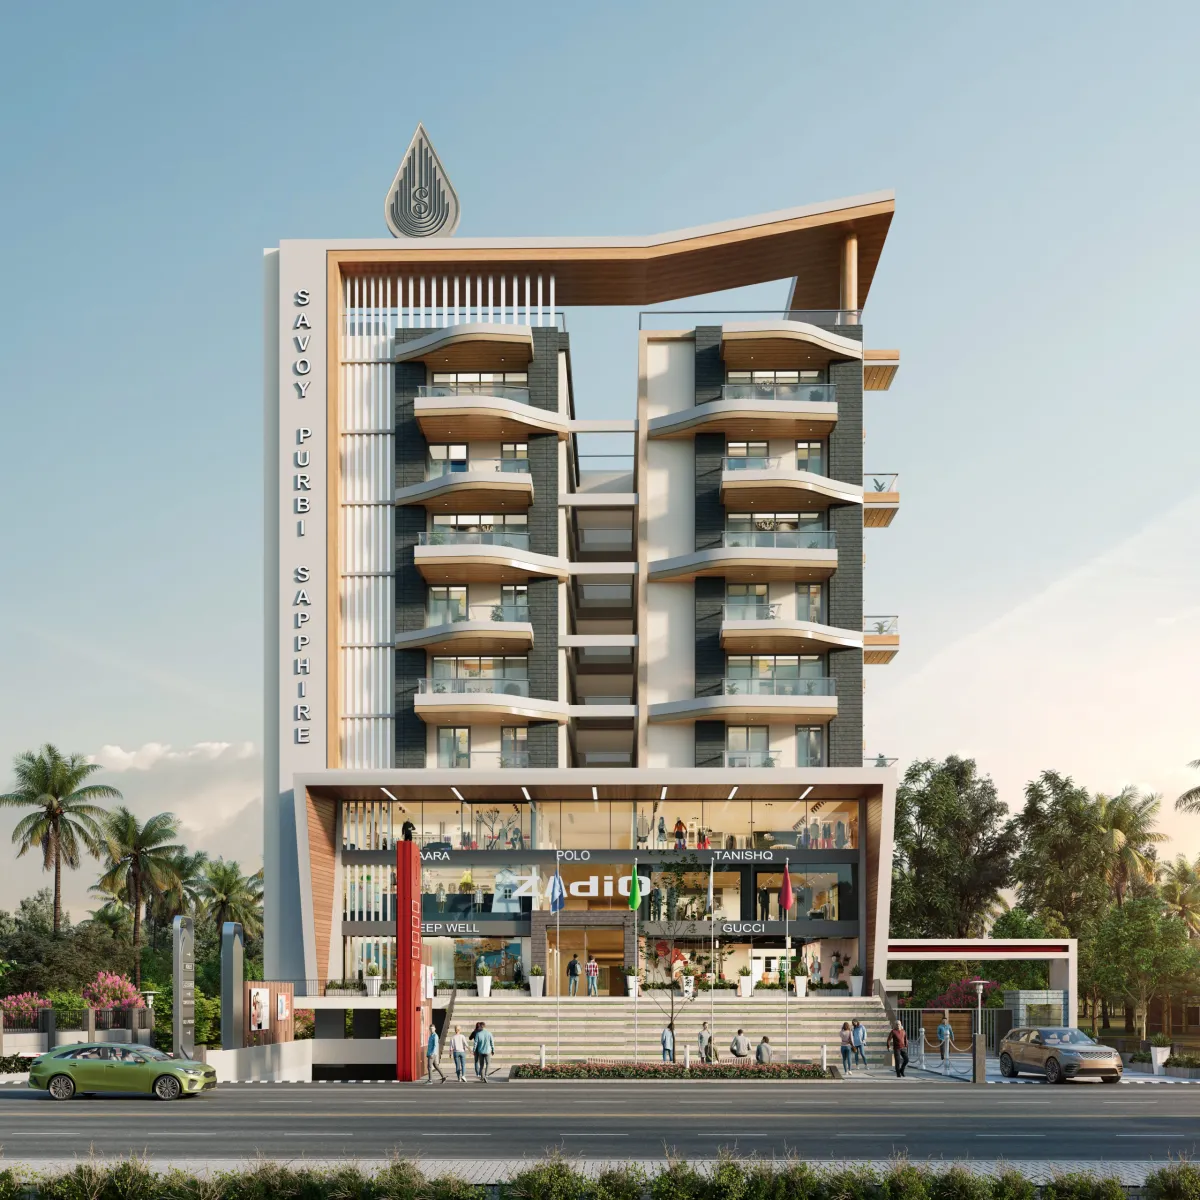
HomeProjectsSavoy Purbi Sapphire

Ongoing project

Savoy Purbi Sapphire

Near VIP Hotel, Lokhra Road, Binova Nagar, Kalapahar, Guwahati 781018

RERA no. KM 04 OF 2025-2026

Savoy Purbi Sapphire

Welcome to Savoy Purbi Sapphire

Welcome to a home where every detail is designed for extraordinary living. Savoy Purbi Sapphire offers comfort, modern elegance and exceptional amenities, a blend of luxury and convenience that makes everyday life extraordinary.

Residences
28 premium units
Floor-to-ceiling height
3.3 metres
Apartments
Open on three sides
Elevators
1.6 metres per second

Highlights

Extraordinary living with style and comfort

  • 28 premium residential units
  • Roof turf
  • Apartments open on three sides
  • Big balconies with glass railings
  • Double-height air-conditioned lobby with reception
  • Banquet hall with attached garden
  • Floor-to-ceiling height of 3.3 metres
  • Swimming pool and gymnasium

Sky-high amenities

  • Kids’ play area
  • Sports turf for volleyball, cricket and badminton
  • Party lawn with separate kitchen and washroom

Features for modern living

  • Drivers’ rest room with television
  • High-speed elevators at 1.6 metres per second
  • Dedicated car washing space
  • Separate male and female staff quarters
  • Efficient fire fighting equipment
  • Separate entry and exit for residents
  • Dormitory for security and housekeeping
  • CCTV for all common areas
  • Water feature at 4 BHK balconies
  • Intercom from reception to each flat
  • 100% power backup (excluding AC, geyser, iron and power points)
  • Stretcher lift
  • Electric vehicle charging provision
  • Effective pest control

Level by level

Ground floor

  • Double-height entrance lobby
  • Drivers’ sitting room with television
  • Residential parking
  • Electric charging provision
  • Car wash area
  • Landing porch
  • Fountain area with landscaping
  • Rooms for security, housekeeping and the building manager, with kitchen and bathroom

The podium (level 4)

  • Gymnasium
  • Indoor games area
  • Swimming pool with kids’ pool and jacuzzi
  • Banquet hall of 1,000 sq ft with garden and kitchen
  • Two guest rooms with attached bathrooms
  • Conference and meeting room

The terrace (level 10)

  • Kids’ play area
  • Playing turf for cricket, badminton and volleyball
  • Party lawn with kitchen and washroom

Amenities

  • Drivers’ rest room with television
  • Apartments open on three sides
  • Intercom from reception to each flat
  • High-speed elevators
  • Separate entry and exit
  • Power backup
  • Car washing space
  • Dormitory for security and housekeeping
  • Stretcher lift
  • Separate staff quarters
  • Double-height entrance lobby
  • EV charging provision
  • Fire fighting equipment
  • CCTV in common areas
  • Pest control
  • Two guest rooms with attached bathrooms

Unit plans

Select a plan to open it.

Gallery

Construction updates

Ask about Savoy Purbi Sapphire

Leave your number and our team will call you back about Savoy Purbi Sapphire.

Agartala office Indu Tower, 2nd Floor, Barjala Airport Road, Agartala, Tripura 799002

We will contact you by phone or WhatsApp about this request. See our privacy policy.